What if your forever home didn’t need to be sprawling to feel spacious, welcoming, and completely yours? Sometimes the smartest design isn’t the biggest one—it’s the plan that gets every detail right.
Meet the Ambrose, one of our most beloved single-story floor plans at Taylor Homes. At 1,516 square feet with 3 bedrooms and 2 bathrooms, it strikes that sweet spot between cozy and open, practical and beautiful. It’s the kind of home that just works—for young families, downsizers, and everyone in between.
Ready to see if this could be the one? Let’s take a walk through.
An Open, Livable Layout You’ll Love Every Day
The heart of the Ambrose is its wonderfully open great room and dining area. These spaces flow together naturally, creating one bright, connected zone where life happens—morning coffee, homework at the table, movie nights, and everything in between.
From there, the layout leads right into the kitchen, complete with a charming breakfast nook. Picture casual weekday breakfasts, a spot for the kids to do crafts, or a quiet corner to plan your day. It’s a kitchen designed for how families actually live.
Because the main living area uses elegant crown molding in lieu of a vaulted ceiling, you get a refined, finished feel that adds character without sacrificing warmth. It’s a small touch that makes a big difference.
Curb Appeal That Makes a Great First Impression
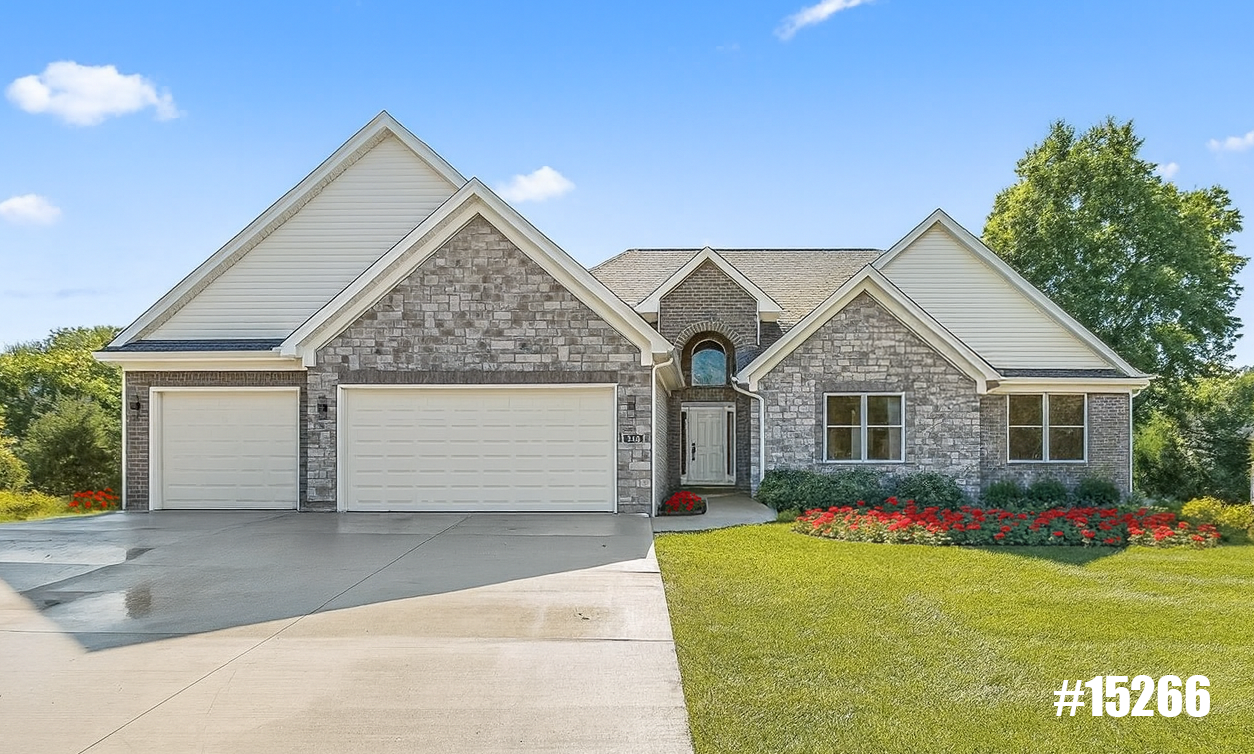
First impressions matter, and the Ambrose delivers from the moment you pull into the driveway.
Step through the front door into a lofty foyer, beautifully accented by an arched window that fills the entry with natural light. It’s a welcoming, airy introduction to your home—the kind of detail guests notice right away.
Outside, decorative brick placed around the front windows replaces standard shutters for a more distinctive, timeless look. Paired with a two-car garage, the Ambrose offers both handsome style and everyday practicality.
Here’s a quick look at the standout features:
- Open great room and dining area that flow into the kitchen
- Kitchen with a breakfast nook for casual gatherings
- Lofty foyer with an arched window above the front door
- Decorative brick around the front windows for added charm
- Crown molding in the main living area
- Two-car garage included
Why Build With Taylor Homes?
For over 65 years, Taylor Homes has built thousands of quality custom homes across Louisville, Lexington, Cincinnati, Indianapolis, and the surrounding areas. That experience shows in every detail—and in the words of the families we’ve served.
When you build with us, you can count on:
- Customizable floor plans shaped around how you live
- Energy-efficient construction that lowers utility bills
- High-quality materials built to stand the test of time
- A transparent process with clear communication at every step
- A responsive, caring team that treats you like family
Your vision, our mission—that’s how we work.
Make the Ambrose Your Own & Take Advantage of Our Biggest Promo EVER
The Ambrose proves that a well-designed home doesn’t have to be oversized to feel spacious, stylish, and perfectly suited to your family. With its open layout, welcoming foyer, standout curb appeal, and flexible exterior options, it’s ready to become a home you’ll love for years to come.
So, is the Ambrose your future forever home? There’s an easy way to find out. Reach out to a Taylor Homes New Home Consultant today, and be sure to ask about why this month is the best time to build! This month, we are offering our BIGGEST promo ever! Choose from 5% off the base price OR $25,000 in FREE options!
We’d love to help you turn this plan into the home of your dreams. Let’s get started today.