Hover over each image to view details.
Interactive home feature guide
Look Inside a Taylor Home
Tap a hotspot to explore construction features, energy-related materials, foundation details, garage package, HVAC, windows, flooring, and interior finishes shown in these Taylor Homes cutaway views.
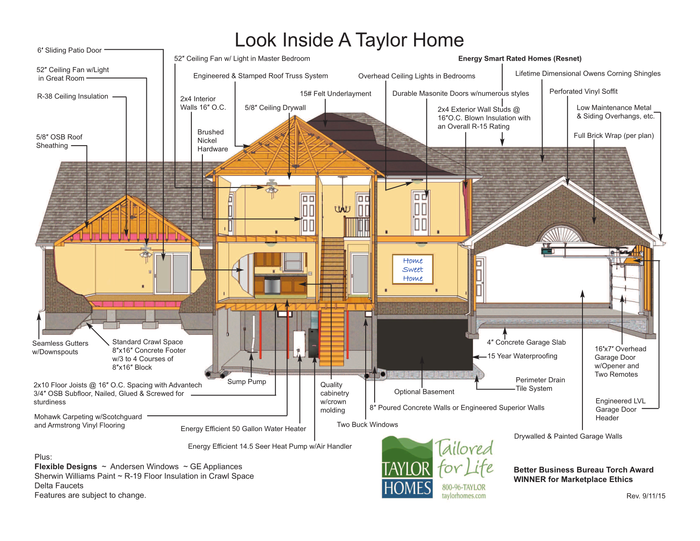
Two-Story Taylor Home Feature Details
Construction details shown in the two-story Taylor Home cutaway include roof systems, insulation, foundation components, HVAC, water heating, garage construction, windows, flooring, and interior finish materials.
Engineered Roof SystemTwo-Story Taylor Home
Engineered and stamped roof truss system with 5/8-inch OSB roof sheathing, 15# felt underlayment, and lifetime dimensional Owens Corning shingles.
- Engineered and stamped roof truss system.
- 5/8-inch OSB roof sheathing.
- 15# felt underlayment.
- Lifetime dimensional Owens Corning shingles.
Energy Smart InsulationTwo-Story Taylor Home
Energy Smart rated home features include R-38 ceiling insulation and exterior wall insulation details designed to improve comfort and efficiency.
- R-38 ceiling insulation.
- 2x4 exterior wall studs at 16 inches on center.
- Blown insulation in exterior walls.
- Full brick wrap per plan.
Interior Finish & LightingTwo-Story Taylor Home
Interior features include 5/8-inch ceiling drywall, overhead ceiling lights in bedrooms, durable Masonite doors, and brushed nickel hardware.
- 5/8-inch ceiling drywall.
- Overhead ceiling lights in bedrooms.
- Ceiling fan with light in the master bedroom.
- Durable Masonite doors with numerous styles.
- Brushed nickel hardware.
Kitchen CabinetryTwo-Story Taylor Home
Quality cabinetry with crown molding is highlighted as a standard interior finish detail.
- Quality cabinetry with crown molding.
Windows & DoorsTwo-Story Taylor Home
Window and door details include two-buck windows, sliding patio door on applicable plans, and durable interior door selections.
- Two-buck windows.
- 6-foot sliding patio door on applicable plans.
- Durable Masonite interior doors with numerous styles.
Floor SystemTwo-Story Taylor Home
Floor framing includes 2x10 floor joists at 16 inches on center with Advantech 3/4-inch OSB subfloor, nailed, glued, and screwed for sturdiness.
- 2x10 floor joists at 16 inches on-center spacing.
- Advantech 3/4-inch OSB subfloor.
- Subfloor is nailed, glued, and screwed for sturdiness.
Crawl Space & FoundationTwo-Story Taylor Home
Standard crawl space construction includes concrete footers, block courses, sump pump, and drainage-related foundation details.
- Standard crawl space.
- 8-inch x 16-inch concrete footer.
- 3 to 4 courses of 8-inch x 16-inch block.
- Sump pump.
Basement & WaterproofingTwo-Story Taylor Home
Applicable homes may include an optional basement, 8-inch poured concrete walls, 15-year waterproofing, and perimeter drain tile system.
- Optional basement where applicable.
- 8-inch poured concrete walls.
- 15-year waterproofing.
- Perimeter drain tile system.
HVAC & Water HeatingTwo-Story Taylor Home
Energy efficiency details include an energy efficient 50-gallon water heater and 14.5 SEER heat pump with air handler.
- Energy efficient 50-gallon water heater.
- Energy efficient 14.5 SEER heat pump with air handler.
Garage ConstructionTwo-Story Taylor Home
Garage features include a 16-foot x 7-foot overhead garage door with opener and two remotes, engineered LVL header, painted walls, and 4-inch concrete slab.
- 16-foot x 7-foot overhead garage door with opener and two remotes.
- Engineered LVL garage door header.
- Drywalled and painted garage walls.
- 4-inch concrete garage slab.
Exterior DrainageTwo-Story Taylor Home
Exterior drainage and finish details include seamless gutters with downspouts and low-maintenance metal and siding overhangs.
- Seamless gutters with downspouts.
- Low-maintenance metal and siding overhangs.
- Perforated vinyl soffit where applicable.
Flooring FinishesTwo-Story Taylor Home
Interior flooring options shown include Mohawk carpeting with Scotchgard and Armstrong vinyl flooring.
- Mohawk carpeting with Scotchgard.
- Armstrong vinyl flooring.
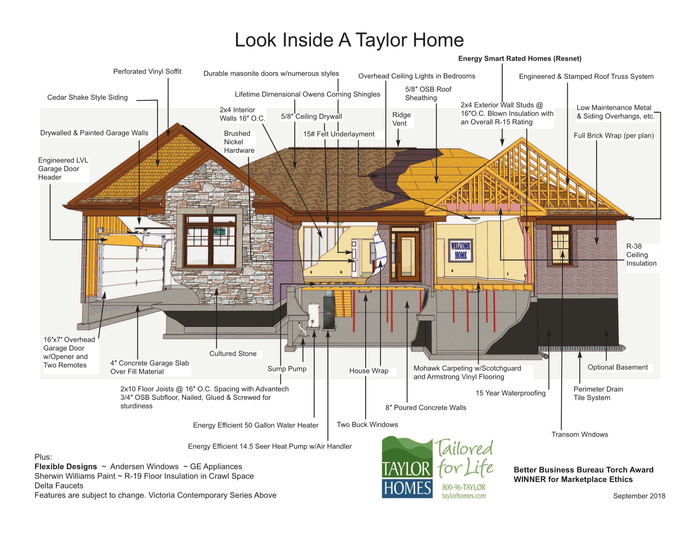
Ranch Taylor Home Feature Details
Construction details shown in the ranch Taylor Home cutaway include roof systems, wall insulation, exterior materials, garage construction, foundation components, HVAC, water heating, windows, flooring, and interior finish materials.
Engineered Roof SystemRanch Taylor Home
The ranch home cutaway highlights engineered and stamped roof trusses, OSB roof sheathing, felt underlayment, ridge vent, and lifetime dimensional shingles.
- Engineered and stamped roof truss system.
- 5/8-inch OSB roof sheathing.
- 15# felt underlayment.
- Ridge vent.
- Lifetime dimensional Owens Corning shingles.
Wall System & InsulationRanch Taylor Home
Exterior wall construction includes 2x4 wall studs at 16 inches on center, blown insulation, R-38 ceiling insulation, and full brick wrap per plan.
- 2x4 exterior wall studs at 16 inches on-center.
- Blown insulation in exterior walls.
- R-38 ceiling insulation.
- Full brick wrap per plan.
Exterior MaterialsRanch Taylor Home
Exterior finish features include cedar shake style siding, perforated vinyl soffit, low-maintenance metal and siding overhangs, cultured stone, and brick.
- Cedar shake style siding.
- Perforated vinyl soffit.
- Low-maintenance metal and siding overhangs.
- Cultured stone.
- Full brick wrap per plan.
Interior FinishRanch Taylor Home
Interior details include 5/8-inch ceiling drywall, overhead ceiling lights in bedrooms, durable Masonite doors, and brushed nickel hardware.
- 5/8-inch ceiling drywall.
- Overhead ceiling lights in bedrooms.
- Durable Masonite doors with numerous styles.
- Brushed nickel hardware.
- 2x4 interior walls at 16 inches on center.
Windows & Natural LightRanch Taylor Home
Window details shown include two-buck windows and transom windows on the ranch-style home.
- Two-buck windows.
- Transom windows.
Garage PackageRanch Taylor Home
Garage features include the overhead garage door with opener and remotes, engineered LVL header, painted garage walls, and 4-inch concrete slab.
- 16-foot x 7-foot overhead garage door with opener and two remotes.
- Engineered LVL garage door header.
- Drywalled and painted garage walls.
- 4-inch concrete garage slab over fill material.
Floor SystemRanch Taylor Home
The floor system includes 2x10 floor joists at 16 inches on center with Advantech 3/4-inch OSB subfloor, nailed, glued, and screwed for sturdiness.
- 2x10 floor joists at 16 inches on-center spacing.
- Advantech 3/4-inch OSB subfloor.
- Nailed, glued, and screwed for sturdiness.
Foundation & BasementRanch Taylor Home
Foundation details shown include optional basement, perimeter drain tile system, 15-year waterproofing, and 8-inch poured concrete walls.
- Optional basement.
- 8-inch poured concrete walls.
- 15-year waterproofing.
- Perimeter drain tile system.
HVAC & Water HeatingRanch Taylor Home
Mechanical features include an energy efficient 50-gallon water heater and energy efficient 14.5 SEER heat pump with air handler.
- Energy efficient 50-gallon water heater.
- Energy efficient 14.5 SEER heat pump with air handler.
- Sump pump.
Flooring FinishesRanch Taylor Home
Flooring selections shown include Mohawk carpeting with Scotchgard and Armstrong vinyl flooring.
- Mohawk carpeting with Scotchgard.
- Armstrong vinyl flooring.