The starter home was supposed to be a stepping stone. Buy something small now, then move up in a few years. But many families find that “a few years” goes by fast. A new baby arrives, the kids need their own rooms, and someone starts working from the kitchen table. Before long, the house that felt just right is bursting at the seams.
There’s a better path. With the right custom floor plan, you can skip the starter home cycle and build a home you’ll live in, love, and grow into for decades.
The Real Cost of the Starter Home Cycle
A starter home can look like the safe, affordable choice. When you look closer, though, the costs add up in ways that are easy to miss.
The Financial Cost
Every move comes with a price tag. You’ll pay real estate commissions when you sell, closing costs when you buy, and moving expenses in between. You may also spend money updating a house you don’t plan to keep, or fixing it up just to sell it.
Doing all of that once is hard enough. Doing it twice can drain savings that could have gone toward the home you really want.
So what? Building your forever home from the start puts your money into one place that keeps working for you.
The Emotional Cost
Moving is more than boxes and a truck. It can mean pulling your kids out of a school they love. It can mean leaving neighbors who’ve become friends, plus a community where you finally feel settled.
Those connections take years to build. A forever home lets your family put down roots and keep them.
The Lifestyle Cost
When you outgrow your home, everyday life gets harder. Mornings turn into a scramble for one bathroom. Toys take over the living room. There’s no quiet corner for homework or work calls.
A home designed for your family’s future keeps daily routines running smoothly, now and for years to come.
Build for the Family You’re Becoming
Here’s the key difference: a starter home fits where you are today, while a forever home fits where you’re headed.
Before you think about finishes or paint colors, picture your life five, ten, even twenty years from now. Who will live under your roof? How will you spend your evenings and holidays?
When your layout can change as your life changes, you won’t need to move to find the space you need. Your home simply adapts. What was once a playroom can turn into a home office, a gym, or a guest room for grandkids as your family grows and changes.
Try this: Sit down as a family and list your must-haves for today, then add what you might need in 10 years. That list becomes the blueprint for your forever home.
Family-Friendly Home Floor Plans: Layout Ideas That Last
The right layout makes busy family life easier. These features help a home stay functional and comfortable through every chapter.
Mudrooms: Your Family’s Command Center
A mudroom is a drop zone, usually at the garage or side entry. It’s where coats, shoes, backpacks, and sports gear land before they spread through the house.
With rainy springs and snowy winters, a mudroom earns its keep fast. Consider adding:
- Hooks or lockers for each family member
- A built-in bench for pulling on boots
- Cubbies for hats, gloves, and sports gear
- A charging station or family calendar
Open Kitchens: The Heart of the Home
An open-concept layout connects the kitchen, dining, and living areas into one shared space. You can keep an eye on little ones while dinner simmers, chat with teens over after-school snacks, and host holidays without anyone feeling left out.
A large island often becomes the star. It’s the spot for Saturday pancakes, homework help, and buffet-style gatherings. Pair it with a walk-in pantry, and you’ll have room to stock up for busy weeks and big celebrations.
Flex Rooms: Spaces That Change as You Do
A flex room doesn’t have one fixed purpose, and that’s exactly why it’s so valuable. It can be a playroom today, a home office next year, and a guest room after that.
Built-In Storage: A Place for Everything
Families collect a lot over the years. Holiday decorations, sports equipment, school projects, and seasonal clothes all need a home. Plan for storage now so clutter doesn’t take over later:
- Walk-in pantry for groceries, small appliances, and serving platters
- Walk-in closets in the primary suite and kids’ rooms
- Laundry room cabinets with space to fold and hang clothes
- Under-stair storage for bins or a cozy reading nook
- Garage shelving for bikes, tools, and outdoor gear
Bedrooms Placed With Purpose
Where bedrooms sit can shape how peaceful your home feels. Parents of young kids often want bedrooms close together. Families with teens may prefer a split-bedroom layout, which places the primary suite on the opposite side of the home for more privacy.
A main-floor bedroom is another smart move. It works as a guest room today and can become a comfortable space for an aging parent, or for you, later in life.
Taylor Homes Floor Plans Built for Forever
Ready to see these ideas come to life? Every Taylor Homes plan is customizable, so you can start with a design you love and shape it around your family. Here are three great places to begin.
The Nelson Farmhouse
3 Bed | 2 Bath | 1,727 Sq Ft
The Nelson Farmhouse pairs timeless farmhouse charm with a comfortable, efficient size. It gives your family room to live well without extra space you’ll never use.
This plan is a wonderful fit for young families who want character, easy upkeep, and great value. Want a mudroom by the garage or a bigger pantry? We’ll help you personalize it so it fits your routine today and tomorrow.

The Windham
3 Bed | 2 Bath | 2,135 Sq Ft
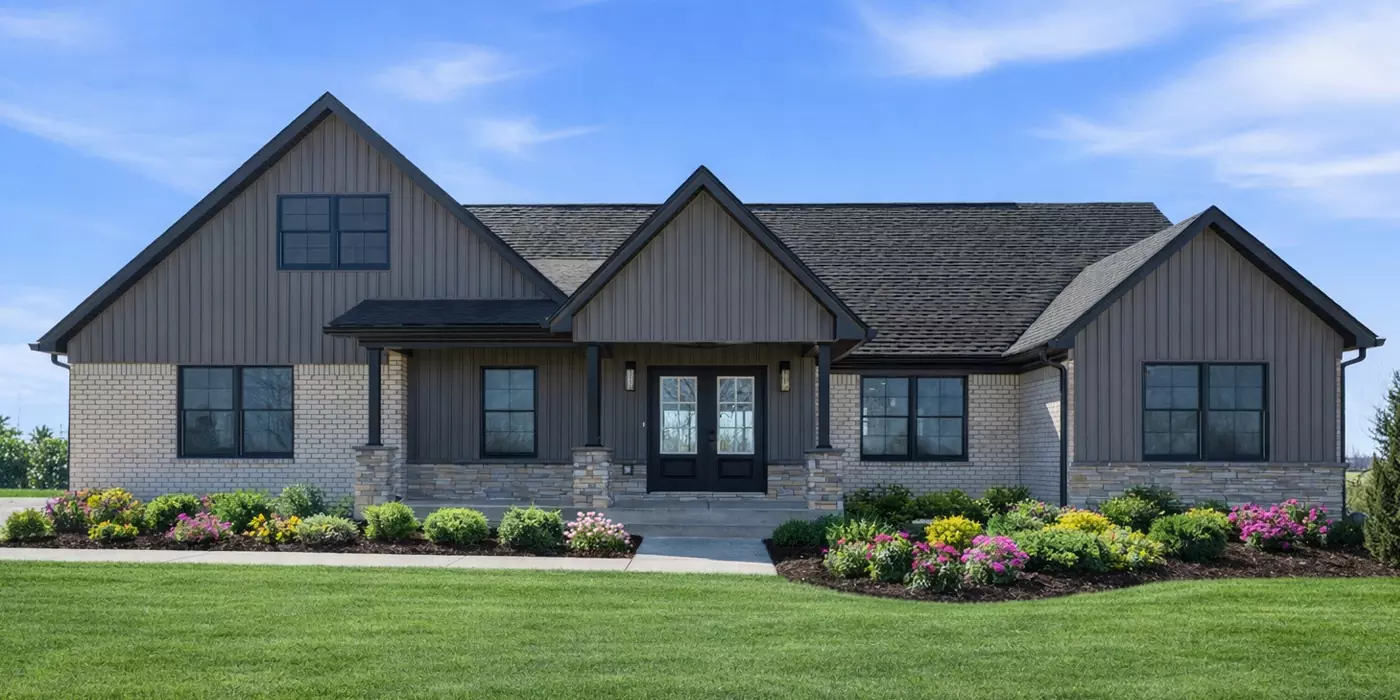
The Windham strikes a lovely balance between space and coziness. At 2,135 square feet, it gives growing families breathing room while still feeling connected.
Use that extra space for a flex room, a homework zone, or a walk-in pantry for holiday hosting. It’s a strong canvas for a home you’ll grow into, not out of.
The Victoria
3 Bed | 2 Bath | 2,264 Sq Ft
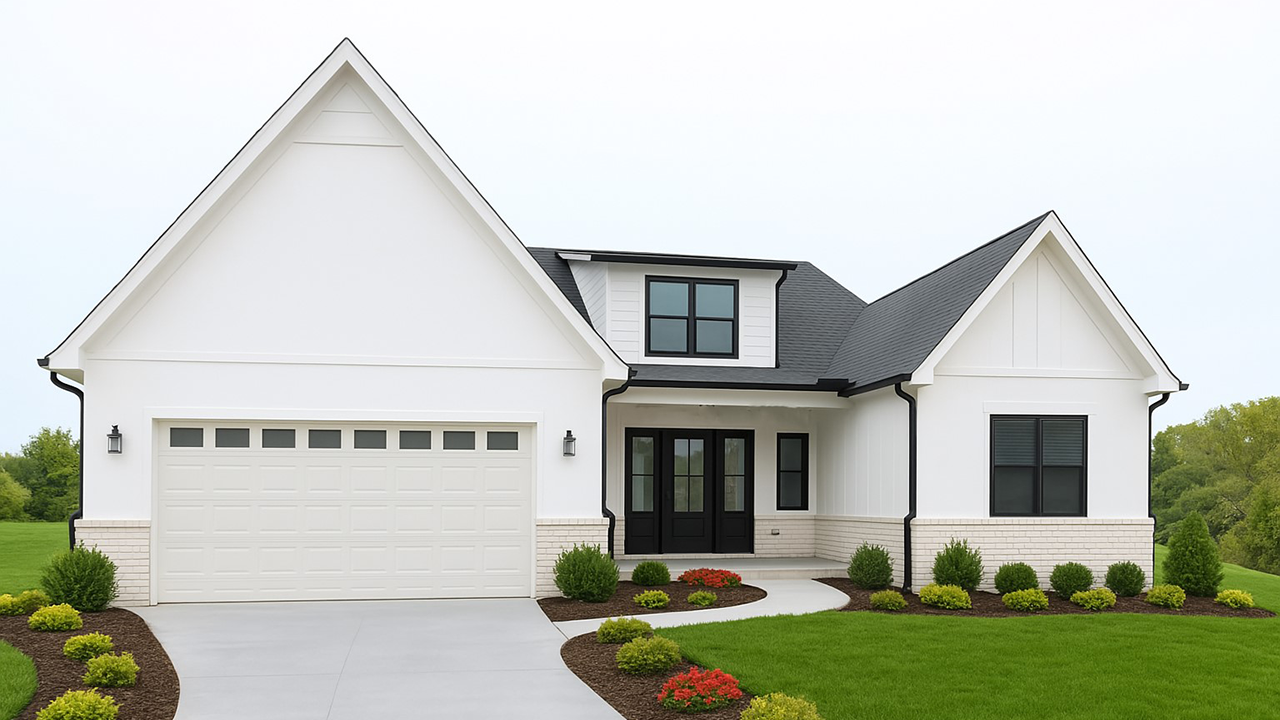
If your family loves to spread out and host, the Victoria is worth a closer look. With more than 2,200 square feet, it offers generous space for busy households, big gatherings, and everything in between.
Carve out a dedicated home office, expand your storage, or create a larger gathering space around the kitchen. Prefer a more modern look? The Victoria also comes in a Contemporary style.
Compare the Three Plans
| Floor Plan | Bed | Bath | Sq Ft | Great For |
| Nelson Farmhouse | 3 | 2 | 1,727 | Young families who love farmhouse charm and easy upkeep |
| Windham | 3 | 2 | 2,135 | Families who want room to grow and flexible space |
| Victoria | 3 | 2 | 2,264 | Busy households that love to host and spread out |
Explore these and many more designs on our floor plans page.
A Forever Home Should Be Built to Last
Building for the long haul means thinking beyond the layout. Your forever home should stay comfortable, affordable to run, and solid for decades.
- Energy efficiency you can feel: Our energy-efficient construction helps keep your home comfortable year-round and can lower monthly utility bills. One homeowner had their new Taylor home rated in the top 10% for energy efficiency.
- Quality materials: We build with name brands you can trust, including Andersen, Shaw Floors, Sherwin-Williams, and Delta.
- Extended Family Suites: Planning for multigenerational living? We can add an Extended Family Suite to almost any plan during the original build.
“But Isn’t a Starter Home Cheaper?”
It’s a fair question. A smaller home may cost less up front. But when you add in the cost of selling, buying again, and moving, the starter home path can end up costing more over time.
Building custom also means you only pay for the space and features your family truly needs. A plan like the Nelson Farmhouse proves that a forever home doesn’t have to be oversized. It just has to be designed with your future in mind.
Before you decide, watch out for these mistakes:
- Designing only for today. Think about your family 10 or 20 years from now.
- Skimping on storage. Closets and cabinets are easy to skip and hard to add later.
- Forgetting a drop zone. Without a mudroom, clutter heads straight to the kitchen.
- Making every room single-purpose. Flexible spaces give you more value as life changes.
Build the Home You’ll Grow Into, Not Out Of
You don’t have to settle for a home you’ll outgrow. By planning for every stage of life, you can skip the costly cycle of buying, selling, and moving again. You’ll keep your family rooted in the community you love and enjoy a home that works for you on busy Tuesdays and holiday dinners alike.
Start by making your family’s must-have list. Then choose a floor plan like the Nelson Farmhouse, Windham, or Victoria as your starting point, and make it your own.
For more than 65 years, Taylor Homes has helped families across Louisville, Lexington, Cincinnati, Indianapolis, and the surrounding areas build quality custom homes that stand the test of time. We’d love to help you build yours.
Your vision, our mission. 🏡