Choosing a floor plan is one of the most exciting steps in the home-building journey. It’s the moment your vision starts to take real shape. At Taylor Homes, that moment is backed by more than 65 years of custom home-building experience across Kentucky, Indiana, and Ohio—and a lineup of thoughtfully designed floor plans built with real families in mind.
With dozens of plans to choose from, narrowing it down can feel overwhelming. That’s why we’ve put together this spotlight on six of our most popular floor plans. Whether you’re a first-time builder looking for something manageable or a growing family in need of serious square footage, one of these designs is likely your perfect match.
And here’s some exciting news: this month only, when you sign, you can choose $20,000 in free options or personalize your new home with one of our exclusive upgrade packages—elevated exterior, dream kitchen, sanctuary sunroom, elevated interior, or 9 ft walls and smooth ceilings. Plus, take advantage of our limited-time introductory construction loan rate starting as low as 4.99%. Prices go up in September, so signing now is the smart move.
Here’s what makes each plan stand out.
The Victoria
3 Bed | 2 Bath | 2,264 Sq. Ft.
The Victoria is one of Taylor Homes’ most recognized floor plans—and it’s easy to see why. This open ranch design welcomes you with vaulted ceilings and a split bedroom layout that gives everyone in the household their own sense of space and privacy.
The primary suite is a real highlight. It features “his and her” walk-in closets and dual sinks in the master bath, offering the kind of everyday luxury that makes a house feel like home. A large laundry room, covered porch, and two-car garage round out the practical touches that busy families truly appreciate.
With 2,264 square feet of living space, the Victoria strikes a balance between openness and functionality. The family room’s vaulted ceiling and ceiling fan give the space an airy feel, while ample storage throughout keeps everything organized. Available in multiple exterior styles, the Victoria can be tailored to match your personal aesthetic. Imagine pairing it with our elevated exterior or dream kitchen upgrade package for a truly elevated finish.
View the Victoria floor plan →
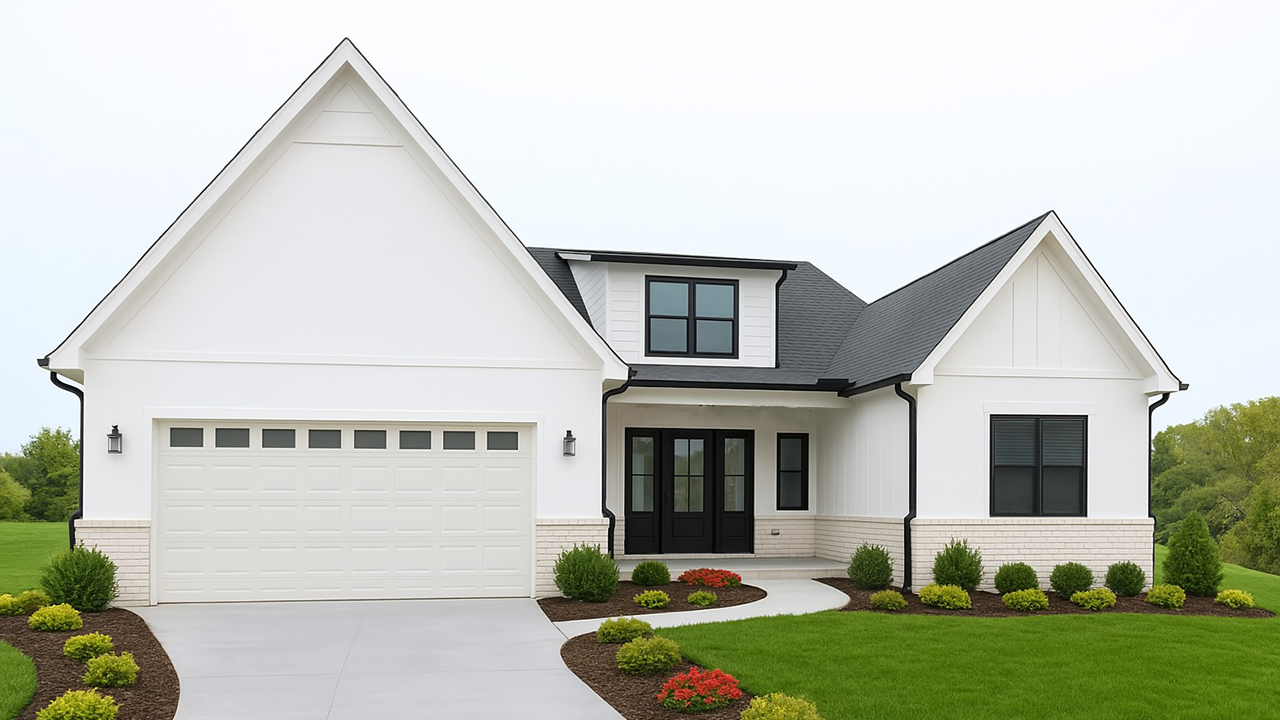
The Nolin
4 Bed | 2.5 Bath | 1,856 Sq. Ft.
The Nolin delivers four-bedroom value in a thoughtfully organized layout that doesn’t feel oversized. What sets the Nolin apart is its versatility—the fourth bedroom doubles effortlessly as a home office, study, or guest room, depending on what your family needs most.
Step inside and you’re greeted by a striking front porch and an inviting great room with a vaulted ceiling. The primary suite includes a garden tub for a spa-like touch, and the 2.5 bathrooms mean morning routines run smoothly even on the busiest school days. A garage is included as a standard feature, adding further practical appeal.
The Nolin is a smart choice for families who want room to grow without jumping up in square footage. Multiple exterior model options—including dormers, sidelights, and varied roof pitches—let you put your personal stamp on the design from the outside in.

The Bristol
3 Bed | 2 Bath | 1,783 Sq. Ft.
The Bristol is a well-loved single-story plan that packs a lot of thoughtful detail into 1,783 square feet. Three spacious bedrooms and two full baths create a comfortable, low-maintenance layout that works beautifully for couples, small families, and downsizers alike.
The primary suite is designed with privacy and comfort in mind. It includes both a standard closet and a walk-in closet, along with “his and her” sinks and a linen closet in the master bath. The great room features a vaulted ceiling with a ceiling fan, creating a bright and welcoming living space. A kitchen pantry, utility and laundry area, covered porch, and two-car garage ensure every practical need is met.
What really sets the Bristol apart is its elegant simplicity. Everything is where you’d expect it to be, and nothing feels wasted. The exterior comes in several model styles—including a hip-roofed design and an extended front porch option—so you can customize the curb appeal to reflect your taste. Add the 9 ft walls and smooth ceilings upgrade package this month and take the Bristol’s airy feel to the next level.
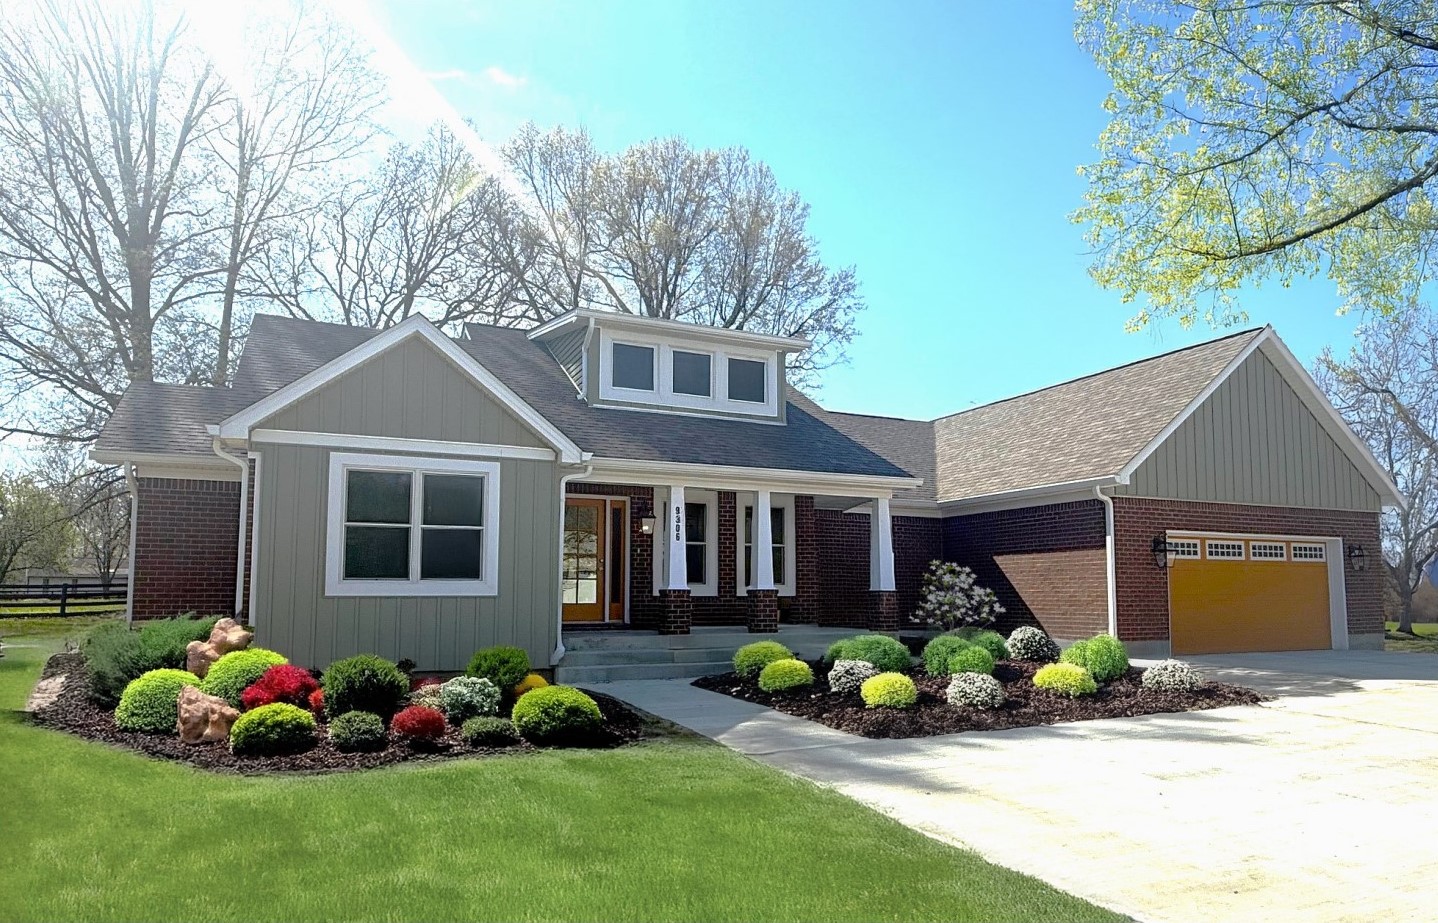
The Nelson Farmhouse
3 Bed | 2 Bath | 1,727 Sq. Ft.
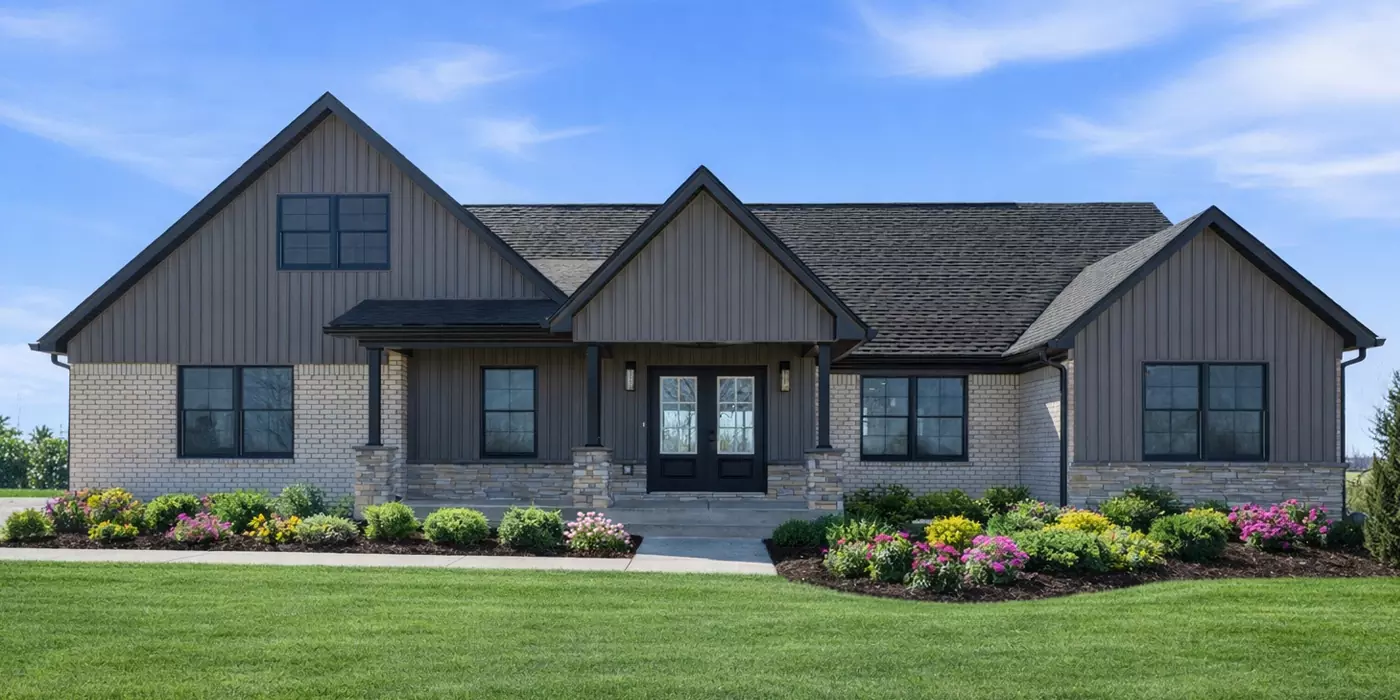
If you’ve always been drawn to the warmth and character of farmhouse-style living, the Nelson Farmhouse was designed with you in mind. This 1,727-square-foot plan blends classic country charm with a modern open-concept layout that feels current and livable.
The oversized front porch sets the tone the moment you pull into the driveway. Inside, the open-concept living area features a vaulted ceiling and flows seamlessly into the kitchen—complete with a generously sized pantry that any home cook will appreciate. An optional large kitchen island makes the space even more suited for gatherings and entertaining.
The primary suite is a true retreat, complete with spacious closets and an optional garden tub. The laundry room connects directly to the master closet, a practical detail that saves time on a daily basis. Vertical siding on the front gables and an upgraded front door complete the farmhouse aesthetic on the outside.
The Nelson Farmhouse is a natural fit for those who value style without sacrificing functionality. And with this month’s dream kitchen or sanctuary sunroom upgrade package, you can turn it into an even more breathtaking everyday sanctuary.
View the Nelson Farmhouse floor plan →
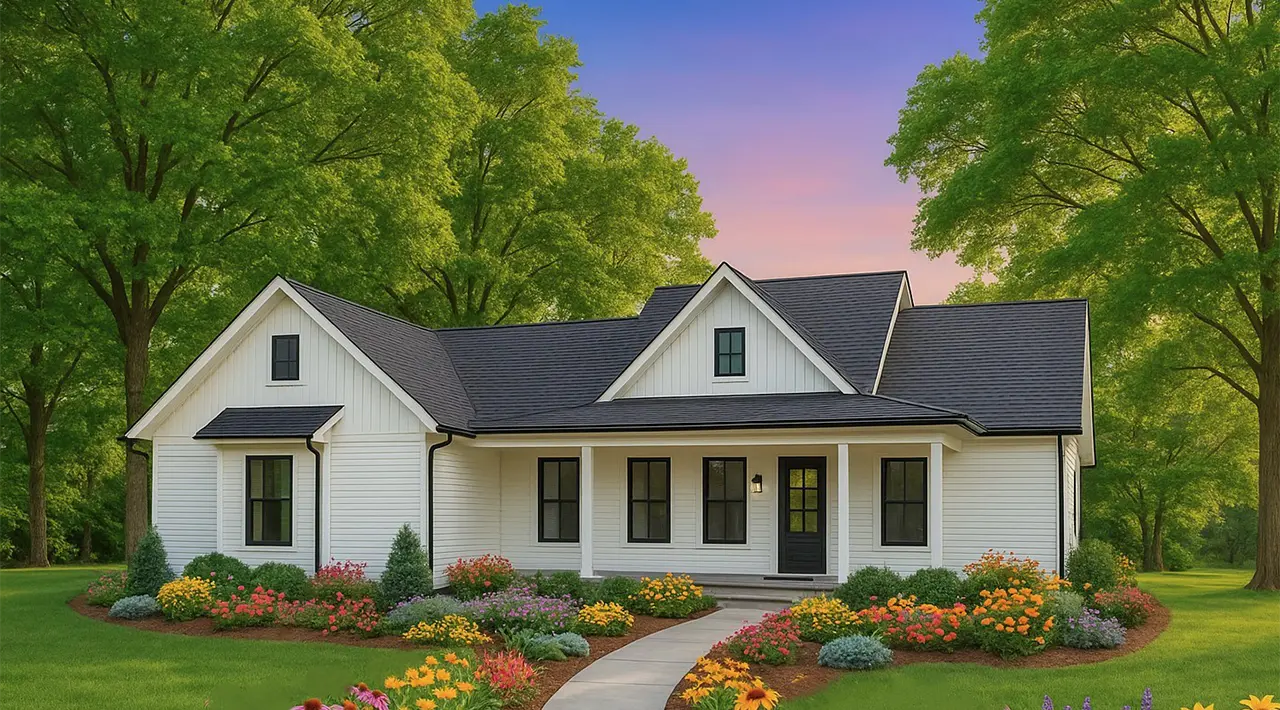
The Windham
3 Bed | 2 Bath | 2,135 Sq. Ft.
Open floor plan lovers—this one is for you. The Windham’s defining feature is its expansive connected living space, where the great room, kitchen, and breakfast area flow together naturally, separated from the dining room by a wide doorway that keeps the home feeling connected without being cramped.
With 2,135 square feet and a split three-bedroom layout, the Windham gives everyone room to breathe. The primary suite includes a large closet, and the two bathrooms are smartly placed for privacy and convenience. An extra-long front porch adds curb appeal and creates an outdoor living space you’ll actually use.
The Windham’s open layout makes it particularly well-suited to families who love to entertain, or simply want a home where the kitchen, living room, and dining space all feel like one welcoming hub.
The Concord
4 Bed | 3.5 Bath | 3,551 Sq. Ft.
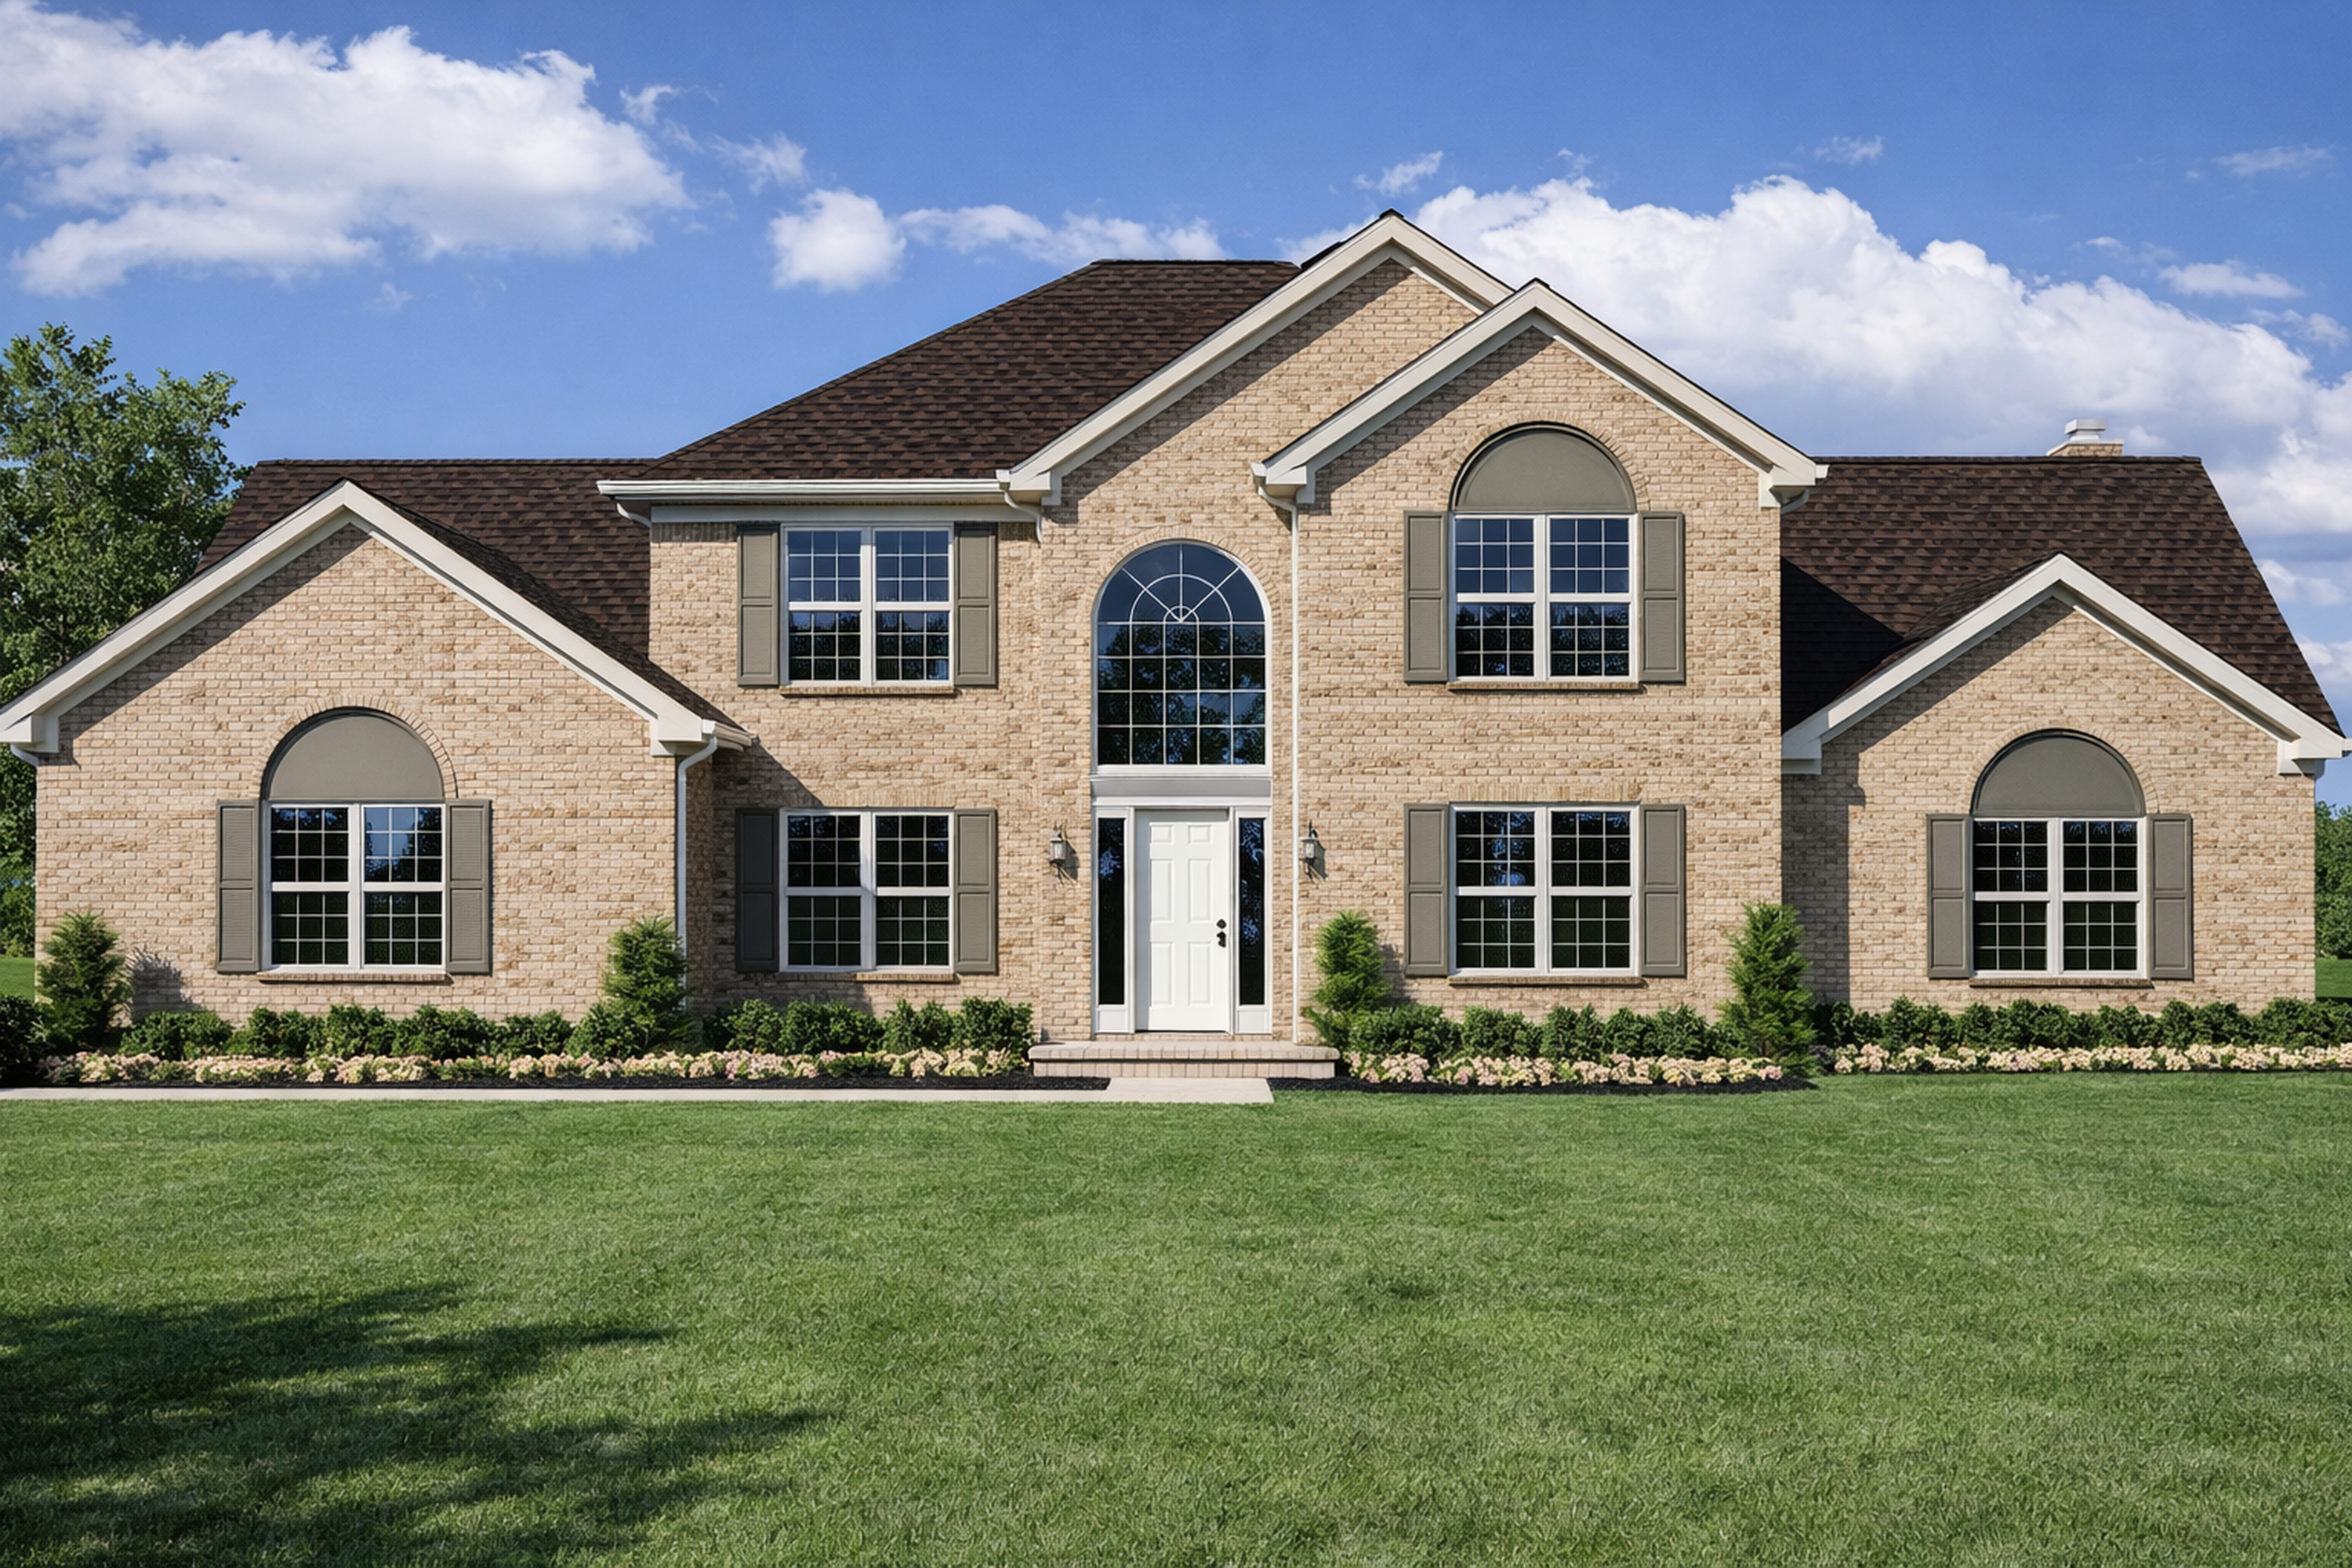
When space and scale are the priority, the Concord delivers. At 3,551 square feet with four bedrooms and three-and-a-half baths, the Concord is Taylor Homes’ most expansive offering in this spotlight—and it’s built to match the needs of larger families, multi-generational households, or anyone who simply wants room to spread out and live fully.
The Concord’s generous square footage allows for distinct living zones: formal and informal spaces, dedicated rooms for work or play, and primary suite accommodations that feel genuinely luxurious. Available in both a traditional style and a contemporary variation, the Concord can be adapted to a range of aesthetic preferences while maintaining its impressive scale.
For buyers who don’t want to compromise on space—or who envision a home built to host holidays, accommodate extended family, or simply grow with them over time—the Concord is a natural fit. Pair it with the elevated interior upgrade package this month and make every square foot count even more.
Which Taylor Homes Floor Plan Is Right for You?
Every family is different, and the right floor plan depends on your lifestyle, your lot, and what you want your everyday life to feel like. Here’s a quick guide to help you narrow it down:
- Choose the Victoria if you want a spacious open ranch with a luxurious primary suite and room to grow.
- Choose the Nolin if you need four bedrooms with the flexibility of a home office option.
- Choose the Bristol if you want a beautifully laid-out single-story home with smart storage and privacy.
- Choose the Nelson Farmhouse if farmhouse aesthetics and open-concept living are at the top of your list.
- Choose the Windham if open-plan entertaining space and a connected kitchen-living area are non-negotiable.
- Choose the Concord if scale, grandeur, and room for a large or multi-generational family are what you need.
The good news? All six of these plans can be fully customized to suit your preferences—right down to the exterior style, interior finishes, and optional upgrades like sunrooms, extended family suites, and garden tubs.
Taylor Homes has built thousands of quality custom homes over more than 65 years, earning the BBB Torch Award for Marketplace Ethics in both 2011 and 2024. Building with Taylor Homes means working with a team that’s genuinely invested in getting your home right.
Don’t Miss This Month’s Exclusive Savings
Right now, there’s never been a better time to start your custom home journey. This month only, sign and choose from:
- $20,000 in free options, or
- One of our exclusive upgrade packages: elevated exterior, dream kitchen, sanctuary sunroom, elevated interior, or 9 ft walls and smooth ceilings
You’ll also lock in our limited-time introductory construction loan rate starting as low as 4.99%—a genuine opportunity to make your monthly budget work harder for you. And with a September price increase on the horizon, signing this month means locking in today’s pricing before costs go up.
Ready to take the first step? Get your free pricing today or browse all Taylor Homes floor plans to find the one that fits your vision.